Barndominium vs Traditional Home in Nebraska Which Is More Cost Effective
Barndominiums are popular for a reason, especially across Nebraska acreages where a home often needs to do more than provide bedrooms and a kitchen.
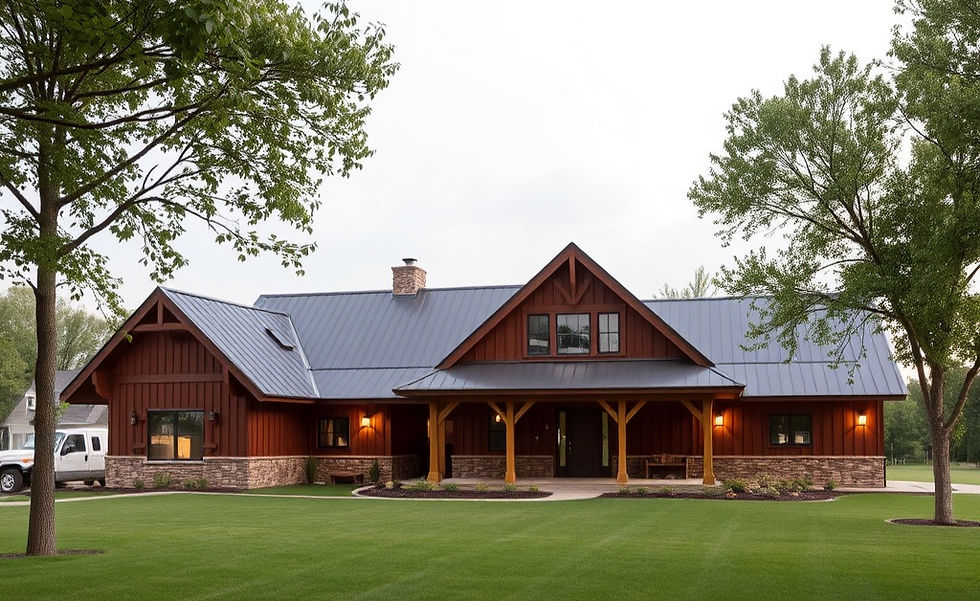
Many families want living space, garage space, a workshop, RV storage, room for equipment, and a layout that fits rural life. A barndominium can seem like the perfect answer. It offers big open areas, tall ceilings, durable exterior materials, and a modern farmhouse look that feels right at home on a wide-open property.
It is also often promoted as the cheaper way to build.
That is where the conversation needs more care.
A barndominium can be cost-effective. So can a traditional stick-built home. The better question is not, “Which one is always cheaper?” The better question is, which construction method gives you the best value for the way you plan to live, work, store, and use the property?
At Mid-Plains Building Solutions, that is the question worth answering before a design is finalized.

Why barndominiums are often seen as less expensive
The idea that barndominiums cost less usually comes from the building shell.
Many barndominiums use post-frame or steel-frame construction. These methods can make it efficient to create a large enclosed structure. If someone is comparing a simple shell to a fully finished traditional home, the barndominium can look much cheaper at first glance.
That comparison can be misleading.
A home is not just a shell. A finished home needs insulation, plumbing, electrical, HVAC, interior framing, drywall, flooring, cabinetry, windows, trim, fixtures, site work, utility connections, permits, septic or well planning where needed, and many other details.
Those costs do not disappear because the outside looks like a barn.
Where barndominiums can shine is in large-volume space. If the plan includes a big garage, equipment bay, hobby shop, or RV storage, a barndominium-style structure may create that space more efficiently than trying to attach the same amount of utility space to a conventional house.
That is why many Nebraska homeowners are drawn to them. The building style can match the lifestyle.
Where traditional homes can be more efficient
A traditional stick-built home is easy to underestimate in this conversation.
Conventional home construction has been refined over many decades. Many floor plans, framing methods, subcontractor workflows, and finish details are familiar to builders and trades. That familiarity can create efficiency, especially when the design is mainly living space rather than a combination of living quarters and large utility areas.
Traditional construction may be more cost-effective when the home includes:
A more standard residential layout
Multiple smaller rooms instead of one large open span
A full basement or lower-level living area
Typical ceiling heights
A garage that does not need oversized bays
A design focused more on finished living space than shop space
Traditional homes can also give homeowners more predictable finish planning. Interior walls, mechanical chases, attic spaces, rooflines, and basement systems are familiar pieces of the puzzle. That does not mean the project is simple, but it can make budgeting and scheduling more direct.
A barndominium may still be the right choice. But if the main goal is a comfortable, efficient family home with standard residential features, traditional construction deserves a serious look.
The shell is only one part of the budget
The biggest mistake in comparing a barndominium and a traditional home is focusing too much on the exterior structure.
The shell matters, but it is only one cost category.
A beautiful building shell can still require a significant investment to become a finished home. Kitchens, bathrooms, mechanical systems, insulation packages, windows, and interior finishes often drive a large share of the final budget.
Here are several areas that can change the cost picture quickly.
Interior finish level
A basic concrete floor, simple cabinetry, and standard fixtures will price much differently than custom cabinets, tile showers, premium flooring, large windows, built-ins, and high-end appliances.
This applies to both barndominiums and traditional homes.
A modest traditional home may cost less than a large barndominium with luxury finishes. A simple barndominium with practical finishes may cost less than a highly customized traditional home.
The label does not decide the cost. The design does.
Mechanical systems
Large open spaces can affect HVAC planning. Tall ceilings, wide spans, and attached shop areas need careful thought. The home must be comfortable, efficient, and safe through Nebraska winters, summer heat, and windy shoulder seasons.
Heating and cooling a compact traditional floor plan may be different than conditioning a home with vaulted ceilings and a large attached garage or shop.
This does not make one option better. It means the mechanical plan should be designed around the actual use of the building, not a generic assumption.
Insulation and energy performance
Nebraska weather can be demanding. Cold temperatures, hot summers, strong winds, and wide temperature swings all matter.
A cost-effective building upfront can become less attractive if insulation, air sealing, and energy performance are treated as afterthoughts.
Barndominiums need a smart insulation strategy, especially with metal components or large open walls. Traditional homes need the same attention to air sealing, attic insulation, windows, and moisture control.
The cheapest structure is not always the best value if monthly comfort and long-term performance suffer.

Nebraska site conditions can change the answer
Two similar homes can have very different budgets because the land is different.
This is especially true on acreages.
Before comparing a barndominium and a traditional home, the project needs to account for the site. That may include access, grading, drainage, soil conditions, driveway length, utilities, septic planning, well placement, and local code requirements.
A rural property may need more investment before the first wall goes up. Long utility runs, site preparation, and access for equipment can all affect the final number.
This is one reason Mid-Plains avoids treating any single construction style as a guaranteed bargain. A barndominium on a challenging site may not be less expensive than a traditional home on a more straightforward site. The reverse can also be true.
Good planning starts with the land, not just the floor plan.
The best value depends on what the building needs to do
A barndominium can make excellent financial sense when the homeowner needs a lot of flexible, enclosed space along with the residence.
Think about a family that wants:
A large attached garage
A heated workshop
Space for tools and equipment
Storage for an RV, boat, trailer, or side-by-side
A simple open living area
Durable exterior materials
A layout that fits acreage living
In that case, the barndominium approach may deliver a lot of usable square footage under one roof. The value may come from combining several needs into one structure.
A traditional home may make more sense when the priority is finished living space, neighborhood-style curb appeal, a basement, separated rooms, or a more conventional residential layout.
Neither option automatically wins.
The most cost-effective choice is the one that avoids wasted space, avoids unnecessary complexity, and puts the budget into features that will actually be used.
A hybrid approach can be the strongest option
Some of the best projects borrow ideas from both sides.
For example, a homeowner may want the warmth and layout of a traditional house with an attached shop designed for rural storage. Another may want a barndominium-style exterior but with more conventional residential framing in key areas. Another may choose a detached shop instead of combining everything under one roof.
This is where early design conversations matter.
A hybrid approach can help balance:
Residential comfort
Utility space
Budget control
Long-term use
Room layout, natural light, acoustics, privacy, and everyday livability
Garage bays, shop use, equipment storage, and easy access
Fewer unnecessary spans, smarter finish choices, and practical square footage
Flexibility as family needs, hobbies, vehicles, and storage needs change
A building should fit the property and the people using it. The right answer might not be a pure barndominium or a standard traditional home. It may be a carefully planned mix.

Questions to ask before choosing a building method
Before deciding on a barndominium or traditional home, step back from the style and focus on use.
A few questions can clear up the decision quickly.
How much finished living space do you really need?
Finished living space costs more than basic storage or shop space because it needs a higher level of comfort, code compliance, mechanical planning, and interior finish.
If most of the square footage will be finished living area, a traditional approach may compare well. If a large share of the building will be garage or shop space, a barndominium-style plan may have an advantage.
Will the shop or garage be used every day?
A large utility area can be worth every dollar if it supports daily life, work, hobbies, or equipment storage. But oversized space that rarely gets used can pull money away from the kitchen, bedroom layout, outdoor living, or energy upgrades.
Cost-effectiveness is not only about building more square footage. It is about building the right square footage.
What level of finish fits the budget?
A barndominium with custom everything is still a custom home. A traditional home with practical finishes can be surprisingly efficient.
The finish plan should match the budget early, not after plans are already too far along.
How will the building handle Nebraska weather?
Roof design, insulation, air sealing, drainage, doors, windows, and mechanical systems should all be planned for local conditions.
A lower upfront price loses appeal if the finished building is uncomfortable, drafty, noisy, or expensive to heat and cool.
What will add value over time?
Acreage buyers often care about garage space, storage, shops, and durable exteriors. Other buyers may prefer a conventional residential layout, a basement, or a detached outbuilding.
Resale should not control every choice, but it should be part of the conversation.
Why a hard cost per square foot can be misleading
It is tempting to ask for a simple cost-per-square-foot comparison. That number feels useful, but it can hide more than it reveals.
A square foot of finished kitchen space does not cost the same as a square foot of garage space. A tall open shop is different from a bedroom hallway. A home with several bathrooms will price differently than one with the same total size and fewer plumbing-heavy rooms.
Even the same floor plan can change based on:
Site conditions
Foundation type
Utility access
Exterior materials
Window and door choices
Ceiling heights
Interior selections
Attached versus detached shop space
Local code and permit requirements
That is why publishing a hard “barndominiums cost this much per square foot” figure can lead homeowners in the wrong direction.
A better planning process compares real options based on the same goals, same site, and same finish expectations.

How Mid-Plains helps homeowners compare the options
The goal is not to sell every homeowner on the same construction method.
The goal is to help each homeowner understand what their budget can accomplish and which approach makes the most sense for their land, lifestyle, and priorities.
Mid-Plains Building Solutions can help compare a barndominium, a traditional home, or a hybrid concept by looking at the whole project. That includes the structure, the site, the living layout, the shop or garage needs, the finish level, and long-term performance.
That kind of planning can reveal where a barndominium saves money, where it may not, and where a traditional home may offer more value. It can also show which wish-list items are worth keeping and which ones may need to be adjusted.
The best answer is specific. It is based on the property, the plan, and the way the home will be used.
The real cost-effective choice is the one that fits
Barndominiums deserve their popularity. For the right Nebraska homeowner, they can provide an excellent mix of living space, storage, durability, and acreage-friendly design.
Traditional homes also deserve a fair comparison. For many projects, conventional construction can offer comfort, efficiency, familiar layouts, and strong long-term value.
The smartest path is to avoid assumptions on both sides.
If the goal is barndominium vs traditional home in Nebraska planning, the conversation should start with what the building needs to do. From there, the right construction method becomes much clearer.
Sometimes that answer will be a barndominium. Sometimes it will be a traditional home. Sometimes it will be a thoughtful combination of both.
The most cost-effective home is the one designed around the land, the budget, and the life that will happen inside it.

Comments