From an Idea to Your New Home: Why Great Construction Starts With Great Planning
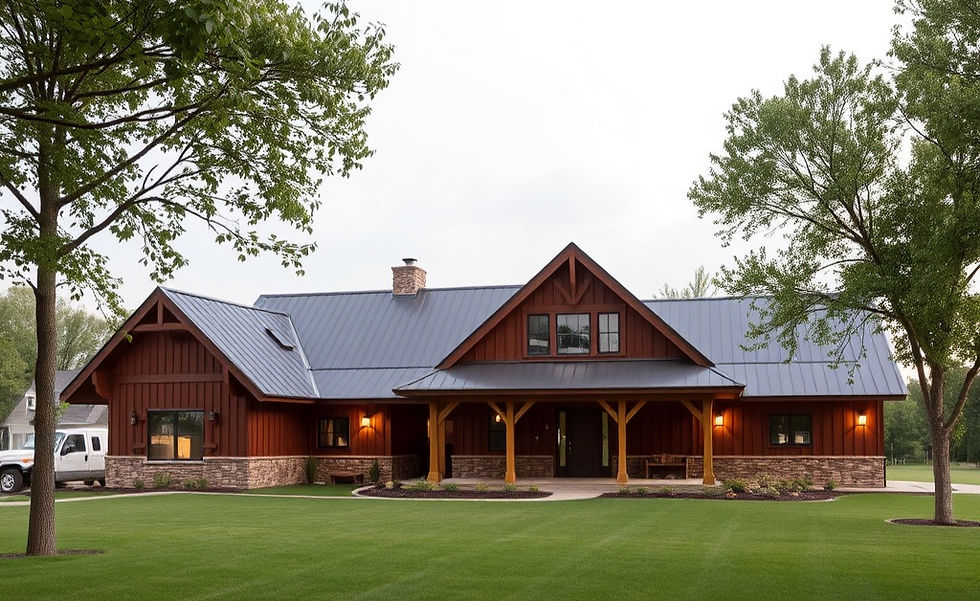
Building a custom home should be exciting.
It's an opportunity to create a home around the way you live, the things you value and the vision you've been imagining—sometimes for years.
But it can also become overwhelming surprisingly quickly.
How much house can we afford? What will the site work cost? Should we build one story or two? What type of foundation makes the most sense? Where should we spend more? Where can we save? Is the construction method we're considering actually the best option?
And perhaps the biggest question:
How do we turn everything we want into a home that can realistically be built within our budget?
At Mid-Plains Building Solutions, years of construction and project-management experience have taught us that some of the most important work happens before construction ever begins.
That's why our role starts well before we arrive on your property to build.
We help guide our customers through the planning, budgeting, design, preconstruction and construction process from the initial idea through the completed project.
Whether you're considering a traditional custom home, a modern farmhouse, a barndominium-style home, a home with a large attached shop or something completely unconventional, our goal is the same:
Help you build the home you're imagining in a realistic, thoughtful and financially responsible way.
You Don't Need to Have Everything Figured Out
One of the biggest misconceptions about building a custom home is that you need to have everything figured out before talking to a builder.
You don't.
Sometimes a project begins with completed plans and detailed specifications.
Other times, it begins with a photograph and a conversation:
"I love this house. We need four bedrooms, a large garage and this is approximately what we want to spend. What can we build?"
That's enough to start.
Our first job is to listen.
We want to understand how you live, what you need from the home, which features matter most, what you like about the homes you've been looking at and what you're comfortable investing in the project.
Then we start helping you turn those ideas into a realistic plan.
Your Budget Should Help Shape the Design
One of the most important things we can do during preconstruction is establish a realistic project budget before the design gets too far ahead of the numbers.
It's easy to fall in love with a floor plan, add square footage and features, select beautiful finishes and then discover after the plans are complete that the home costs substantially more than expected.
We prefer a different approach.
Budget and design should develop together.
That means understanding not only what you want to spend on the house, but what your entire project budget needs to include.
Depending on the property, that can mean accounting for:
Site preparation and clearing
Excavation and grading
Foundation
Utility installation
Well and septic
Driveway
Concrete and exterior flatwork
Garage or shop space
Porches and exterior features
Interior finishes
Permits and engineering
Drainage requirements
Other property-specific improvements
This is especially important when building on rural and acreage properties, where the cost of preparing one property for construction can be dramatically different from another.
Understanding those variables early allows us to help you determine how much of the overall budget can realistically be allocated to the home itself.

Experience Makes Better Preconstruction Possible
Good preconstruction isn't simply a checklist.
It comes from understanding how decisions made on paper affect what eventually happens in the field.
Our years of hands-on construction, project management and development experience have helped shape the way we approach planning and preconstruction today.
We've learned that some of the most expensive problems encountered during construction can often be prevented—or substantially reduced—by asking the right questions before construction begins.
That experience allows us to look beyond a floor plan and consider the entire project.
How will the design actually be built?
How does the property affect the design?
Is unnecessary complexity adding cost without adding meaningful value?
Would another construction method accomplish the same objective more efficiently?
Are we spending money on something that could easily be upgraded later while sacrificing something that will be extremely difficult to change?
Are there opportunities to simplify construction without sacrificing the character of the home?
These are the questions that can make an enormous difference.
Experience allows us to anticipate rather than simply react.
When the Wish List and the Budget Don't Match
It happens.
And it doesn't necessarily mean you have to abandon the project—or the things you love about it.
It means we need to look at the project differently.
Maybe the original design has too much foundation and roof area.
Perhaps a second floor could provide the additional living space you need more efficiently than expanding the entire first-floor footprint.
Maybe a large garage or shop should be constructed at the size and height you ultimately need, while some of its interior improvements are planned for a later phase.
Perhaps an expensive architectural feature can be recreated using a different material or construction method.
Or maybe too much of the budget is being allocated to finishes that can easily be upgraded later while sacrificing square footage that would be extremely expensive to add in the future.
This is where thoughtful preconstruction and creative problem-solving become especially valuable.
Rather than simply telling a customer:
"That's over budget."
We want to answer the more useful question:
"What are you ultimately trying to accomplish, and is there another way to get you there?"

Sometimes the Best Solution Is Outside the Original Plan
Custom construction shouldn't mean forcing every project into the same box.
Sometimes getting the most from a construction budget requires looking beyond the original idea.
A homeowner may come to us wanting a barndominium because they love the black-and-white farmhouse appearance, metal roof, large porches, oversized windows and exposed timber details.
But after evaluating the project, another construction method may make more sense.
A conventionally framed home can still incorporate those same architectural elements and create the appearance the homeowner loves.
The objective isn't necessarily to build a particular type of structure.
The objective is to understand what you love about it and determine the best way to accomplish it.
That same thinking applies throughout a project.
Sometimes moving a wall, consolidating plumbing, simplifying a roofline, changing the building orientation, modifying a foundation, selecting another material or approaching one phase of construction differently can create meaningful savings without compromising what the homeowner is trying to achieve.
Sometimes the best answer isn't eliminating something. It's finding a better way to accomplish it.
Spend Your Construction Budget Where It Matters Most
Another important part of our preconstruction process is helping customers understand the difference between things that are relatively easy to change later and things that aren't.
The size of your home matters.
The layout matters.
Foundation design matters.
Ceiling heights matter.
Structural components matter.
The location of windows and doors matters.
The size and height of your garage or shop matter.
Those can be extremely expensive—or sometimes impractical—to change after construction.
Other things are much easier to upgrade over time.
Cabinetry can be replaced.
Countertops can be changed.
Flooring can be upgraded.
Lighting and plumbing fixtures can be replaced.
A garage or shop can sometimes be designed during initial construction to accommodate additional interior improvements later.
That doesn't mean every homeowner should choose economical finishes. If your budget supports the size, features and premium finishes you want, that's wonderful.
But when the budget requires choices, we'll help you understand the tradeoffs.
Perhaps having another 300 square feet of living space is more important than custom cabinetry today.
Or perhaps you'd rather have a smaller home with a spectacular kitchen, premium finishes and extensive architectural details.
There isn't one correct answer. There is a correct answer for you.
Our job is to help you understand the options so you can make that decision intentionally.
Traditional Home, Barndominium or Something Completely Different
Not every customer's vision fits neatly into a category.
We like that.
Mid-Plains Building Solutions works with customers considering traditional stick-framed homes, modern farmhouse designs, barndominium-style homes, acreage builds, homes with large attached garages or shops and unconventional residential construction concepts.
We don't begin with the assumption that one construction method is right for every project.
We consider the property, budget, intended use, architectural vision, future plans and construction requirements.
Then we help determine an approach that makes sense.
Sometimes the construction method you originally envisioned will be exactly the right solution.
Sometimes we'll identify an alternative you hadn't considered.
Either way, you should understand why you're building it that way.
Preconstruction Is Where Successful Projects Begin
Construction gets most of the attention because that's when you physically watch your home take shape.
But many of the decisions that determine whether a construction project runs smoothly happen long before the first piece of equipment arrives.
Our planning and preconstruction process considers things such as site and property conditions, preliminary budgeting, design development, value engineering, material and finish selections, construction sequencing and project scheduling.
We're looking for potential problems while they're still relatively inexpensive decisions—not after they become expensive changes in the field.
We're also looking for opportunities.
Where can we simplify?
Where should we invest?
Where can we save?
What needs to happen now?
What can reasonably happen later?
And most importantly:
Are the design, budget and customer's expectations still working together?

Then We Build What We've Carefully Planned
Our involvement doesn't stop once planning and design are complete.
We take that preparation directly into construction.
Because we've spent time understanding the project before construction begins, we enter the building phase with a much clearer understanding of the customer's priorities, budget, design intent and expectations.
From site preparation and concrete through structural construction, exterior work and interior completion, we coordinate the different phases necessary to move the project toward the finished home.
And when decisions inevitably arise during construction, we don't lose sight of the original objective.
What is the customer trying to accomplish?
What does the budget allow?
What solution gives them the best finished result?
Years of actually building, managing projects, developing properties and solving construction problems allow us to bring practical field experience into those decisions.
That combination of careful preconstruction and experienced execution is how we work toward delivering the quality finished results our customers expect.
Building Your Home Should Be Something You Enjoy
There are a lot of decisions involved in building a custom home.
Without the right process, those decisions can quickly become intimidating, frustrating and overwhelming.
We believe it should be different.
Our goal is to give you an experienced resource throughout the process—someone who can explain the options, help you understand the costs, identify potential problems, develop solutions and keep the design, budget and construction moving toward the same objective.
You still get to experience the exciting parts.
Choosing the property.
Developing the floor plan.
Watching the foundation go in.
Walking through framed rooms for the first time.
Selecting the details that make the house yours.
And eventually walking into the completed home that once existed only as an idea.
Our job is to manage the complexity behind that experience so you can enjoy the process of watching your home come together.
Your New Home Can Start With a Conversation
You don't need completed plans.
You don't need every finish selected.
You don't need to know exactly how the house should be built.
And you certainly don't need to have all the answers.
If you're considering a custom home, barndominium, farmhouse-style home, acreage build or home with an attached shop in Eastern Nebraska, bring us your ideas.
Tell us what you're imagining.
Tell us what your family needs.
Tell us what matters most to you.
And tell us the budget you're comfortable working within.
We'll help you determine the best way to get from where you are today to the home you're imagining.
Mid-Plains Building SolutionsCustom Home Construction & Building SolutionsEastern Nebraska402-512-3818
Have an idea for your future home? Contact Mid-Plains Building Solutions and let's start with a conversation.


Comments