How Much Does It Cost to Build a Home in Nebraska
If you are planning a custom home or barndominium in Nebraska, one of the first questions that comes up is simple: How much will it cost per square foot?
It is a fair question. It is also one of the hardest questions to answer early in the process.
There is no single price-per-square-foot number that applies to every custom home. Square footage matters, but it is only one part of the total cost. Design complexity, bathrooms, rooflines, windows, cabinetry, flooring, fixtures, mechanical systems, garage size, site conditions and finish selections all shape the final number.
At Mid-Plains Building Solutions, we encourage customers to begin with a better question:
What is the total amount you are comfortable investing in your project?
Once that budget is clear, a builder can help shape the home around your priorities instead of chasing a square-foot number that may not tell the full story.

Start with the total investment you can afford
The cost to build a home in Nebraska depends heavily on the decisions made before construction begins. That is why the planning stage matters so much.
A realistic budget should include more than the house itself. It should account for the home, the garage, porches, utilities, excavation, driveway, septic or well needs if applicable, finish selections and any special site work.
When a budget is established early, the design process becomes more productive. Instead of drawing a dream home first and pricing it later, the team can ask better questions from the start.
What size home fits the budget?
Which spaces matter most?
Where should the money go?
What features can be simplified without hurting the way the home lives?
A good Nebraska custom home builder does more than produce a number. The builder helps connect the budget to the design, the site and the finished product. That guidance can prevent expensive redesigns, rushed decisions and disappointment later.
Starting with a total budget also helps separate needs from wants. A larger kitchen, a covered patio, a walk-in pantry, extra garage space or upgraded finishes may all be worthwhile. The key is deciding which items deserve priority before the plan becomes too expensive to build.
Square footage does not tell the whole story
Price per square foot can be useful after the details are known. Early on, it can be misleading.
Two homes with the same square footage can have very different costs. One may have a simple rectangular footprint, standard roofline, basic finishes and efficient mechanical layout. Another may include multiple roof pitches, tall ceilings, oversized windows, custom cabinetry, tile showers, premium flooring and a large covered porch.
The second home will cost more, even if both homes have the same finished square footage.
The reverse can also be true. A smaller home can cost as much as a larger one if it has more expensive details. A 2,000-square-foot home with several bathrooms, a complex layout and high-end selections may cost as much as, or more than, a simpler 2,800-square-foot home.
That is because many costs do not shrink in a straight line when the house gets smaller. Kitchens, bathrooms, utility systems, concrete work, roofing details and mechanical systems still carry major costs.
The expensive parts of a custom home often include:
Kitchens with custom cabinetry, islands, stone countertops and upgraded appliances
Bathrooms with tile showers, double vanities and higher-end fixtures
Rooflines with valleys, dormers, steep pitches or multiple transitions
Large windows, specialty doors and extensive glass
Finished garages, large porches and outdoor living spaces
Mechanical systems, insulation packages and utility connections
Flooring, trim, lighting and interior finish details
This is why asking only for a square-foot cost can create the wrong expectation. A builder needs to understand the full project before offering meaningful guidance.

A bigger house does not always cost more
A larger home is not automatically more expensive than a smaller one. The shape, finish level and design choices can matter just as much as size.
Consider two projects.
The first is a smaller home with a complex roof, lots of corners, oversized windows, custom cabinets, a large tile shower, premium countertops, upgraded flooring and several built-in features.
The second is a larger home with a simple footprint, efficient layout, standard windows, durable midrange finishes and a straightforward roofline.
The smaller home may cost more because the details are more expensive. The larger home may make better use of the budget because its structure is simpler and its selections are more controlled.
This is not about building cheap. It is about spending wisely.
A well-planned home focuses money where it matters most. For one family, that may mean a large kitchen and pantry. For another, it may mean a spacious garage, a quiet primary suite or a covered patio that works well in Nebraska weather.
The same idea applies to custom home construction Nebraska projects of many sizes. The best plan is not always the biggest plan. It is the plan that lines up with the budget, the site and the way the homeowners want to live.
Site costs can change the budget before the house begins
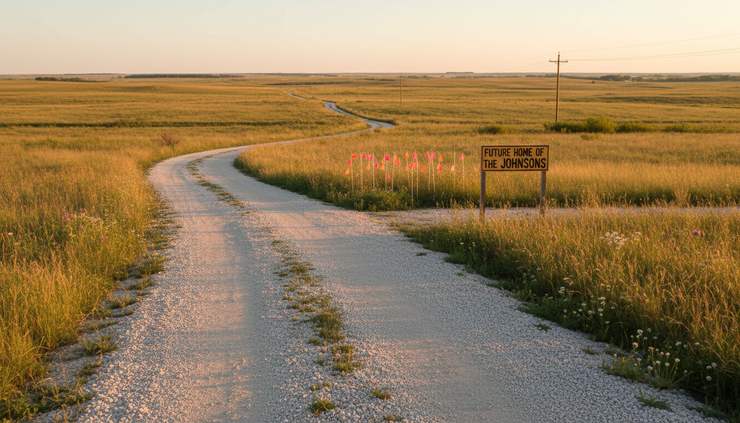
The land itself can have a major effect on the final cost. This is especially true when building on acreage in Nebraska.
Acreage can offer space, privacy and flexibility, but it can also add costs that are easy to overlook. A home built on a developed lot with nearby utilities may have very different site needs than a home placed far from the road on rural land.
Common site-related costs may include:
Driveway installation or extension
Dirt work, grading and drainage
Utility trenching and service connections
Well and septic systems where municipal service is not available
Culverts or access improvements
Tree removal, clearing or site preparation
Soil conditions that affect the foundation
Extra material delivery time or equipment access needs
These items are not small details. They can shift the budget before framing starts.
That is why a builder should look at the site early. The location of the house, driveway path, utility access and drainage all affect cost. A beautiful building site may still need careful planning to avoid surprises.
For example, placing a home farther from the road may improve privacy, but it can increase driveway and utility costs. Building on a slope may create great views, but it may require more excavation, retaining work or foundation planning.
The house design and the land should be planned together. Treating them as separate decisions can lead to expensive changes later.
Barndominiums still need a complete budget
Barndominiums are popular for good reason. They can offer open layouts, flexible living space, large garages or shops and a practical rural style. Many people also explore them because they hope to control costs.
The cost to build a barndominium in Nebraska still depends on the same major factors as any other home. Size, interior finish level, mechanical systems, site work, insulation, plumbing, electrical and concrete all matter.
A barndominium shell is only one part of the project. The finished living space often includes the same costly components as a traditional home: kitchen, bathrooms, flooring, interior walls, HVAC, lighting, cabinetry and trim.
That means a barndominium is not automatically less expensive than a stick-built custom home. It can be a smart option when the design matches the budget and the owner’s goals. It can become costly when the project includes large spans, extensive concrete, oversized doors, high-end finishes or a large attached shop.
A qualified barndominium builder in Nebraska can help compare options early. Some questions to work through include:
How much finished living space is needed?
How much shop, garage or storage space should be included?
What ceiling heights make sense?
What insulation package fits the use of the building?
How will plumbing, HVAC and electrical runs be planned?
Which finish areas deserve upgrades?
The best barndominium projects begin with the same discipline as any custom home: a clear budget, clear priorities and a design that supports both.
Finish selections can quietly drive the final price
Many budget changes happen after the floor plan looks finished. Cabinets, countertops, flooring, lighting, plumbing fixtures and appliances can all move the final cost up or down.
This is where allowances and selections matter.
A floor plan may show a kitchen, but it does not automatically define cabinet style, countertop material, hardware, backsplash, appliance package or pantry details. A bathroom may appear simple on paper, but a tiled walk-in shower costs more than a standard unit.
Finish selections tend to feel smaller than structural changes, but together they can create a major difference.
Areas where choices often affect cost include:
Cabinet layout, wood species, door style and storage features
Countertop material and edge details
Flooring type and installation pattern
Tile showers, tub surrounds and backsplashes
Lighting fixtures and under-cabinet lighting
Plumbing fixtures, faucets and sinks
Interior doors, trim profiles and stair details
Fireplace units and built-ins
Appliance packages
A clear budget does not mean every selection must be basic. It means the builder and homeowner decide where upgrades make sense.
If the kitchen is the heart of the home, investing there may be the right call. If the garage and mudroom will work hard every day, spending more in those spaces may be smarter than upgrading a rarely used room.
The goal is not to remove personality from the home. The goal is to make sure the personality fits the budget.

Design decisions should match real priorities
A custom home gives you the chance to build around the way you live. That freedom is valuable, but it can also make the decision list long.
Budget planning works best when priorities are clear.
Before design goes too far, it helps to sort features into three groups.
Must-haves
High-value wants
Nice-to-have upgrades
Items the home needs to function well, such as bedroom count, garage space, accessibility needs or acreage-related requirements.
Features that would improve daily life, such as a larger kitchen island, covered patio, walk-in pantry or extra storage.
Items that can be added if the budget allows, such as specialty finishes, decorative beams, luxury fixtures or extra built-ins.
This exercise helps protect the budget. It also gives the builder a better roadmap.
If costs need to come down, the team can look first at lower-priority items instead of cutting spaces or features that matter most. If room remains in the budget, the team can decide which upgrades add the most value to the homeowner.
This approach also makes conversations more honest. Instead of asking, “What does a house cost?” the discussion becomes, “What can we build well for this budget?”
That is a much more useful starting point.
The right builder helps you plan before you price
A custom home budget should never be a guessing game. While no builder can price a project accurately without details, an experienced builder can help identify the decisions that will affect cost the most.
Early conversations should cover:
Total budget range
Desired square footage
Lot or acreage conditions
Home style and layout goals
Garage, shop or storage needs
Finish expectations
Timeline
Utility and site requirements
From there, the builder can help shape the project before money is spent on plans that may not fit the budget.
This is one of the biggest advantages of involving a builder early. A designer may create a beautiful plan, but if the plan does not match the budget, the homeowner may have to pay for revisions. Early builder input can reduce that risk.
The best process brings budget, design and construction knowledge together from the beginning.
A better way to think about the cost of building in Nebraska
So, how much does it cost to build a home in Nebraska?
The honest answer is that the number depends on the project. A simple square-foot estimate cannot account for every choice, site condition or finish detail. It also cannot tell you whether the money is being spent in the right places.
A better approach starts with the total investment you are comfortable making. From there, the home can be designed around real priorities.
That means asking:
What budget makes sense?
What spaces matter most?
What site costs need to be included?
What finish level fits the project?
What design choices can keep the home efficient?
What upgrades are worth protecting?
A custom home or barndominium is a major investment. The planning process should give you clarity, not confusion.
Start with the budget. Build around your priorities. Then let the design grow from what matters most.


Comments