Why a Solid Foundation Is the Key to Every Great Build
- midplainsbuildings
- Aug 6
- 8 min read
By Mid-Plains Building Solutions
A building can only be as dependable as the ground beneath it. Walls, roofs, doors, equipment, livestock space, storage, and finished interiors all rely on one thing most people rarely see once the project is done: the foundation.
Whether the project is a new home, farm shop, commercial building, retaining wall, or marine structure, the earliest site work often decides how well the finished structure performs. At Mid-Plains Building Solutions, based in Valley, Nebraska, more than 25 years of building from the ground up have shown the same lesson again and again. Careful planning, excavation, drainage, and foundation work can prevent years of costly problems.
A strong foundation does more than hold weight. It manages moisture, resists movement, supports daily use, and helps the entire project last longer.

A foundation starts long before the concrete truck arrives
When most people hear the word foundation, they picture poured concrete walls, flat slabs, or footings. Concrete matters, but it is only one part of the job.
A successful foundation begins with the site itself.
Before crews place forms or pour concrete, the ground needs to be evaluated and prepared. That process may include:
Site evaluation
Soil preparation
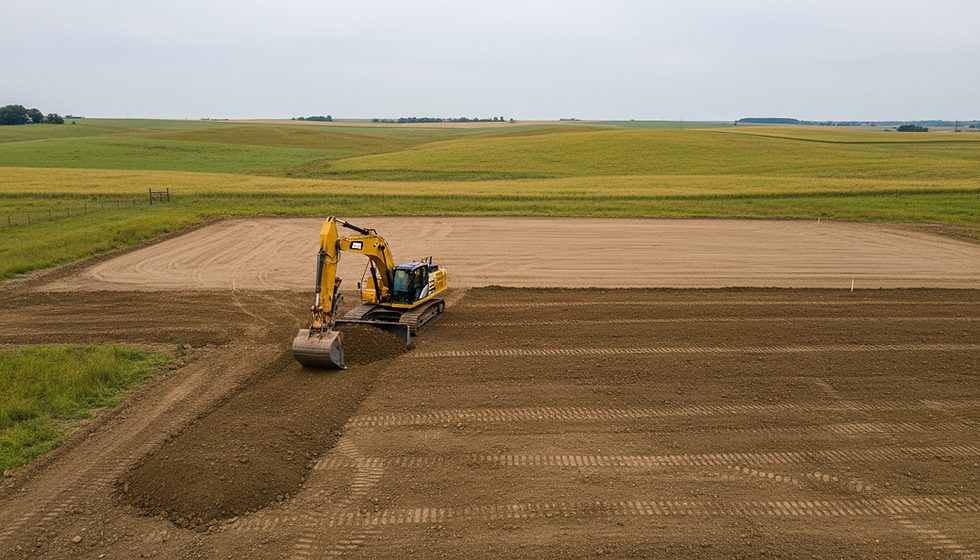
Excavation
Grading
Drainage planning
Building pad preparation
Proper compaction
Each step affects the next. If the site is graded poorly, water may collect near the building. If the soil is not compacted correctly, the structure may settle. If excavation is rushed, footings may not bear on stable ground.
Concrete is strong, but it cannot fix a weak base. Even the best mix, reinforcement, and finishing work will struggle if the ground below it shifts, holds water, or settles unevenly.
That is why experienced builders look at the whole site, not just the footprint of the building. Slope, access, water flow, soil type, frost conditions, and future use all play a role. For a homeowner, that might mean protecting a garage, basement, or addition from moisture. For a farmer, it might mean preparing a pad strong enough for heavy equipment, loaded trailers, and years of daily use.
Building pads carry the hidden load
The building pad is one of the most important parts of the project, even though it disappears beneath the finished structure. It creates the stable, level, compacted surface that supports the foundation and the building above it.
A properly prepared building pad helps:
Reduce settling
Improve drainage
Limit foundation movement
Support heavy loads
Extend the life of the structure
Protect the long-term investment
For a home, a good pad helps floors stay level and walls stay aligned. For a pole barn or machine shed, it helps the structure withstand equipment traffic and seasonal ground changes. For a commercial or agricultural building, it supports a consistent base for slabs, posts, walls, and doors.
Poor pad preparation can show up in several ways. Doors may stop closing correctly. Slabs may crack. Water may run toward the structure instead of away from it. Low spots may form around the building after rain. These problems often trace back to decisions made before the building was ever framed.
A building pad should be treated as part of the structure, not just site cleanup. It is one of the smartest places to invest time and attention because it supports everything that follows.

Drainage can make or break the foundation
Water is one of the biggest threats to long-term foundation performance. It can soften soil, increase pressure against foundation walls, create erosion, and contribute to movement over time.
Good drainage starts with grading. The land around the structure should help move water away from the building, not trap it against the foundation. On rural sites, this can be especially important because large roof areas, open fields, driveways, and ditches can change how water moves after construction.
Drainage planning may include:
Shaping the site so water flows away from the building
Building the pad high enough for proper runoff
Managing roof water and downspout discharge
Planning access roads and driveways so they do not direct water toward the structure
Using gravel or drainage material where conditions call for it
Protecting retaining walls and marine structures from water pressure and erosion
This work may not be as visible as framing or siding, but it has a major effect on how the structure performs. A flat, attractive slab is not enough if water constantly collects at the edges. A strong wall can still fail if water pressure builds behind it with nowhere to go.
The best time to solve drainage problems is before construction is complete. Once concrete is poured, walls are up, and landscaping is finished, fixes often cost more and take longer.
Concrete footings support everything above
Footings transfer the weight of the building into the ground. They spread that load over a larger area so the structure can rest securely on stable soil.
For homes, farm buildings, commercial shops, retaining walls, and other structures, properly sized and placed footings are essential. They need to match the building design, soil conditions, load requirements, and local code expectations.
Poorly built or undersized footings can lead to:
Cracked foundations
Uneven floors
Structural movement
Water intrusion
Doors and windows that bind
Expensive repairs later
Footings need careful excavation, correct depth, proper forming, and sound concrete placement. In regions with freezing weather, frost conditions matter too. Foundations must be planned so seasonal freeze and thaw cycles do not create unwanted movement.
Reinforcement, concrete strength, and finishing methods should also fit the job. A garage slab, basement foundation, farm shop floor, and marine wall do not all face the same conditions. Each one requires a plan suited to how the structure will be used.
This is where experience makes a real difference. A dependable building contractor Nebraska property owners work with should understand how buildings, construction, concrete, foundations, soil, drainage, and access all connect on a real job site.
Retaining walls need strength behind the face
Retaining walls are often judged by how they look. Clean lines, straight blocks, poured walls, or finished surfaces matter, but the work behind the wall matters even more.
A retaining wall must hold back soil. That soil can become heavy, especially when it holds water. Without the right base, drainage, reinforcement, and backfill, the wall may lean, crack, bulge, or fail.
A well-built retaining wall starts with:
A stable base
Proper excavation
Drainage behind the wall
Correct backfill material
Reinforcement where needed
Attention to water flow above and around the wall
For farms and acreages, retaining walls may protect driveways, building pads, slopes, drainage areas, or outdoor workspaces. For homes, they may support yards, patios, walkouts, or landscaping. In both cases, the same rule applies. The wall is only as strong as the system behind it.

Marine construction demands extra foundation planning
Waterfront structures face challenges that ordinary building sites do not. Shoreline movement, changing water levels, saturated soils, erosion, wave action, and ice can all place stress on a structure.
Marine construction may involve docks, boat ramps, seawalls, retaining systems, or other waterfront improvements. These projects require more than a basic concrete plan. They need careful attention to soil conditions, water movement, and long-term stability.
A strong marine foundation may need:
Deeper or more stable bearing support
Erosion control
Drainage and water pressure management
Durable materials suited for wet conditions
Careful grading at the shoreline
Protection from washout
Water will always find weak spots. If a marine structure lacks the right support, problems can grow quickly. Soil can wash away. Walls can shift. Concrete can crack. Access areas can become unsafe or unusable.
The goal is to build with the water in mind from the start. That means planning for the conditions the structure will face year after year, not just how it looks on the day the project is finished.
Good foundations protect the investment above them
Most people do not start a construction project because they are excited about excavation, compaction, or footing layout. They care about the finished result. They want a home that feels solid, a farm shop that works hard, a commercial space that performs, or a waterfront structure that holds up.
The foundation protects that investment.
When the foundation is planned well, the rest of the build has a better chance of staying square, dry, level, and durable. Crews can frame on a solid base. Doors and windows can operate as intended. Concrete floors can perform under daily use. Drainage can move water where it belongs.
When site preparation is treated as an afterthought, the opposite can happen. Small shortcuts may turn into major repairs. A low pad may lead to water problems. Poor compaction may lead to settling. Inadequate footings may lead to cracks or movement.
The foundation stage is not the place to rush. It is the place to get the details right.
What to look for in a foundation contractor
A good foundation contractor does more than pour concrete. The right team understands how the site, soil, structure, and finished use all connect.
Look for a contractor who:
Evaluates the full site before work begins
Talks through drainage and grading early
Understands excavation and compaction
Sizes the work to the structure, not a one-size-fits-all plan
Communicates clearly about the process
Has experience with the type of project being built
For homeowners, this means fewer surprises and better long-term performance. For farmers, it means a building that can handle real work, changing weather, and heavy use.
Experience matters because every site is a little different. A low spot near a field entrance, a slope behind a future shop, or a wet area near a pond can all change the foundation plan. Good contractors catch those details early.

FAQ
How do I know if my building pad is prepared correctly?
A properly prepared pad should be level where needed, compacted, elevated for drainage, and shaped so water moves away from the building. It should also match the size and use of the structure, including access areas and future traffic patterns.
Why do foundations crack?
Foundations can crack for several reasons, including soil movement, poor drainage, inadequate compaction, frost movement, improper footing design, or concrete shrinkage. Some small cracks are common, but wide, shifting, or leaking cracks should be evaluated.
Is drainage really part of foundation work?
Yes. Drainage is one of the most important parts of foundation performance. Water that collects near a foundation can weaken soil, increase pressure, and lead to movement or leaks over time.
Do farm buildings need different foundation planning than homes?
Often, yes. Farm shops, machine sheds, and agricultural buildings may carry heavy equipment loads and see frequent traffic. The pad, slab, footings, and drainage should be planned around that use.
When should foundation planning begin?
Foundation planning should begin before excavation. The best results come when site evaluation, grading, drainage, access, and building layout are discussed early in the project.
Build from the ground up the right way
A great build does not begin when the walls go up. It begins when the site is studied, shaped, compacted, drained, and prepared to carry the structure for years to come.
Concrete matters. Framing matters. Finishes matter. But none of them can perform well without a solid foundation below.
For homes, farm shops, commercial buildings, retaining walls, and marine structures, the smartest investment is often the one that gets covered up first. Build the base right, and the rest of the project has the support it needs to last.


Comments