7 Things to Plan Before Building a Post Frame Building in Nebraska
A post-frame building can look simple from the outside, but the best ones are planned from the inside out.
The building might become equipment storage, a heated shop, a garage, an RV bay, a livestock support space, or a mix of all of those. It may start as cold storage and later turn into a finished workspace with concrete, insulation, plumbing, heat, and larger electrical service.
That is why the planning stage matters so much. The decisions made before construction affect cost, comfort, drainage, access, and how well the building serves you years from now.
If you are planning a post frame building Nebraska weather will test, think through these seven items before finalizing the design.

1. Start with how you will actually use the building
Before choosing the footprint, roofline, doors, or finishes, get clear about the building’s main job.
A 40' × 60' storage building is very different from a 40' × 60' heated shop. One may only need a gravel floor, wide access, and basic lights. The other may need a concrete slab, floor drains, wall liner, insulation, heat, water, compressed air, and dedicated work zones.
Think through what will happen inside the building on a normal day.
Will it store tractors, combines, skid steers, seed, hay, or attachments? Will it house vehicles, boats, campers, or an RV? Will it be a workshop for fabrication, auto repair, woodworking, or maintenance? Will part of it become a hobby space, bathroom, office, game area, or finished room later?
Post-frame construction works well for many uses, including a custom shop building, garage, agricultural storage, and multi-use rural building. The challenge is that each use asks different things from the structure.
A building used for equipment storage needs easy drive-in access and room to maneuver. A post frame shop Nebraska owners plan to heat needs a tighter envelope, better insulation details, and more thought around condensation. A building with plumbing needs early decisions about water lines, drains, septic connections, and fixture locations.
A simple planning exercise helps. Make three lists:
What the building must do on day one
What it might do in three to five years
What would be expensive to add later
That last list usually reveals the most important choices. Doors, concrete thickness, plumbing rough-ins, electrical service, and insulation details are much easier to plan before the shell is built.
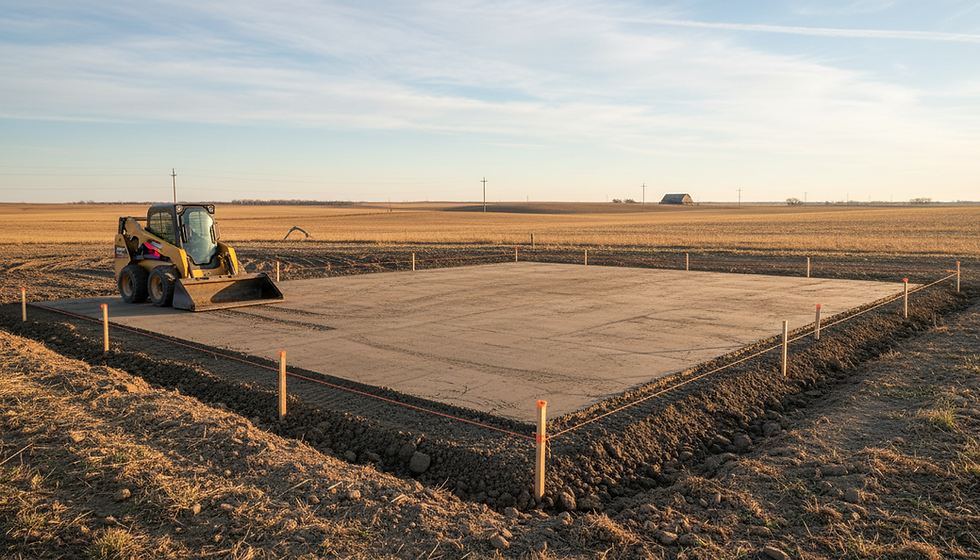
2. Choose the site with drainage and access in mind
A good building site is not just the flattest spot on the property. In Nebraska, site choice should account for drainage, wind, snow, access, sunlight, and future traffic patterns.
Water deserves special attention. A post-frame building should sit where water can move away from it, not toward it. Low areas may look convenient in dry weather, but they can create muddy approaches, standing water, frost problems, and long-term maintenance issues.
Look at the site after rain if possible. Notice where water naturally flows. Think about downspouts, driveway slope, nearby ditches, and how snowmelt will drain in late winter.
Access matters just as much. A building for tractors, trailers, campers, or delivery trucks needs enough room to turn without tearing up the yard. If you plan to back a large trailer into the building, leave more apron and approach space than you think you need.
Also consider orientation. In open areas, wind can push rain and snow against large doors. Sun exposure can help with winter melt on one side of the building but may add heat on another side in summer. Nearby trees can provide shelter, but they can also drop branches, hold moisture, and limit future expansion.
A practical site plan should answer these questions:
Where will vehicles enter and exit?
Where will snow be piled?
Where will roof water go?
Where will gravel, concrete, or pavement be needed?
Can emergency vehicles or service trucks reach the building?
Is there room to add lean-tos, additions, bins, or outdoor storage later?
Before building, check local requirements for setbacks, permits, utilities, and zoning. Rules can vary by county, city, and property type. A qualified post frame building contractor can help you think through constructability, but the property owner should still confirm local requirements early.
3. Plan doors around the largest thing that will enter
Doors are one of the most common places people underestimate their needs.
A door that works today may feel tight once you upgrade equipment, buy a taller camper, add mirrors to a vehicle, or need to pull in with attachments. Height, width, placement, and approach angle all matter.
Start with the largest item that will go through the door. Then think beyond the object itself. Include mirrors, antennas, hitches, loaders, attachments, ramps, and the angle of entry. A tractor may fit on paper but still be frustrating if there is not enough room to line up straight.
Overhead doors work well for shops, garages, and finished spaces. Sliding doors can be useful for large agricultural openings, especially when the building does not need a tight seal. Hydraulic and bi-fold doors may make sense for certain large openings, depending on use and budget.
Door placement also affects how the inside works. A large door centered on one wall may be ideal for equipment storage. A side-wall door may work better for a shop with workbenches along the back. Multiple doors can create drive-through access, which is helpful for trailers, implements, and snow removal.

Do not forget walk doors. A building with only large vehicle doors becomes inconvenient fast. Place walk doors near parking areas, work areas, or the path used most often from the house, driveway, or yard.
4. Decide early what kind of floor the building needs
The floor drives many other decisions. Some buildings work fine with gravel. Others need concrete from the start. Some need a mix.
Cold storage for machinery may only need a compacted gravel base, especially if the budget is tight or the building will stay simple. A finished shop usually needs concrete, and the slab should be planned around how the space will be used.
Concrete decisions may include:
Slab thickness and reinforcement
Floor drains or trench drains
Slope toward drains or doors
Under-slab plumbing
Radiant heat tubing
Vapor barrier details
Apron size outside doors
Interior pads for lifts or heavy equipment
If you may install a vehicle lift, boiler, bathroom, wash bay, or radiant floor heat later, talk about that before the floor is poured. Retrofitting concrete work is possible, but it often costs more and creates disruption.
Drainage inside the building also needs care. A shop that receives snowy vehicles will collect meltwater. A wash area needs a planned drain system. Floor drains may be regulated differently depending on location and use, so check local rules before assuming they are allowed.
A concrete apron outside large doors can make the building easier to use right away. It gives equipment a clean approach, reduces ruts, and helps keep mud and gravel out of the interior. Even if the full apron is not in the first phase, leave room for it in the site plan.
5. Think about insulation, condensation, and heat before the shell is built
Nebraska buildings face wide temperature swings, wind, snow, humid summer air, and cold winter surfaces. Those conditions can create condensation if the building package is not planned well.
Condensation often shows up when warm, moist air meets cold metal surfaces. In an unheated storage building, it may be controlled with proper ventilation and condensation barriers under the roof steel. In a heated shop, the building needs a more complete plan that includes insulation, vapor control, air sealing, and ventilation.
The right approach depends on the use. A cold machine shed does not need the same wall and ceiling package as a finished workshop. A heated shop with liner panels, ceiling insulation, and regular winter use needs more planning.
Common insulation areas include:
Roof or attic space
Sidewalls
Overhead doors
Walk doors
Foundation or slab edge areas
Interior separation walls if only part of the building is heated
Heating choices also affect design. Forced-air heat, radiant tube heat, radiant floor heat, wood heat, and other systems all need different clearances, power, fuel access, venting, and layout. If you plan to heat the space later, leave room for equipment and utilities now.

Ventilation should not be an afterthought. Finished shops, livestock support buildings, wash bays, and hobby areas may all need different airflow strategies. Good planning helps protect tools, equipment, finishes, and the structure itself.
6. Map utilities before walls, concrete, and finishes go in
Utilities can be simple or complex, but they should never be guessed at late in the project.
Electrical service is usually the first utility to plan. A storage building may need lights, a few outlets, and an opener. A working shop may need 220-volt circuits, welder outlets, air compressor power, exterior lighting, dedicated circuits, and capacity for future tools.
Think about outlet locations before interior liner panels go up. Workbenches, tool chargers, freezers, lifts, air compressors, garage door openers, and exterior plug-ins all need power in different places. Ceiling outlets may be useful for retractable cord reels or door operators.
Lighting also changes how useful the building feels. High ceilings, dark equipment, and large open areas need well-placed fixtures. Task lighting over benches or work zones can make the shop safer and more comfortable.
Water and plumbing need even earlier planning. If you want a bathroom, utility sink, wash area, hose bib, floor drain, or future living-style space, rough-ins should be discussed before concrete. Septic, well, rural water, and local code requirements can all affect what is practical.
Plan for low-voltage needs too. Security cameras, Wi-Fi, smart openers, speakers, and network lines are easier to place before the building is finished. You may not install every system on day one, but conduit or planned pathways can save work later.
A good pole barn builder Nebraska property owners trust should be comfortable discussing these items during planning, even if licensed electricians, plumbers, or HVAC contractors handle the final utility work.
7. Leave room for future use, not just current needs
Many post-frame buildings become more useful over time. A building that starts as storage may become a workshop. A hobby area may become a business workspace. A single RV bay may later need room for a boat, mower, trailer, or side-by-side.
Future use should influence three big choices.
Building size
Extra square footage costs less to plan during the original build than to add later. That does not mean every building should be oversized. It does mean the design should reflect realistic growth.
If equipment is growing, vehicles are getting taller, or hobbies are taking more space, build that into the plan. Leave room around stored items to open doors, walk safely, use tools, and move equipment without emptying the whole building.
Open space gives flexibility. Posts, doors, stairs, bathrooms, drains, and mechanical systems all shape how the building can evolve. If you may finish part of the interior later, think about where walls, ceiling height, windows, and utilities would make sense.
A mezzanine or loft may be useful in some buildings, but it needs proper design from the beginning. Do not assume storage loads can be added anywhere without planning.
Exterior expansion
Look beyond the walls. Leave space for an addition, lean-to, driveway extension, outdoor concrete, fuel tank, bin pad, or fenced area if those might be needed later.
For an agricultural building Nebraska owners depend on during busy seasons, future access can be as important as future square footage. Equipment lines change. Trailer lengths change. A site that feels roomy today can feel tight after a few upgrades.

A simple planning checklist before you build
Before you finalize the design, walk through the project as if the building is already finished. Imagine a normal winter day, a muddy spring week, and a busy summer weekend.
Use this checklist to catch common gaps:
Planning area | Questions to answer before construction |
Main use | What will happen inside the building most often? |
Size | What needs to fit with room to move around it? |
Site | Where will water, snow, and traffic go? |
Doors | What is the tallest and widest item that must enter? |
Floor | Will the building need gravel, concrete, drains, or heat tubing? |
Insulation | Will the space stay cold, be heated later, or be finished now? |
Utilities | Where will power, water, lights, and drains be needed? |
Future plans | What would be hard or costly to add later? |
This is also the stage to compare bids carefully. The lowest number may not include the same doors, site work, concrete, insulation, trim, or interior preparation. Ask what is included, what is excluded, and what choices will affect the final cost.
A good contractor should ask questions before offering answers. If the conversation starts with only size and price, slow down and talk through use, site conditions, utilities, and future plans.
Build for the way you will use it
A post-frame building is a long-term investment. The frame, roof, doors, floor, utilities, and site work all shape how useful it becomes.
Plan the building around real life, not just dimensions on paper. Think about the biggest vehicle, the wettest week, the coldest month, the tools you use most, and the changes that may come five years from now.
When those decisions are made early, the building works better from day one and gives you more options later.
You don't need to have every detail figured out before you contact us.
Start with your property, what you want the building to do and the budget you're working with. We'll help you determine the next steps.
Ready to start planning your project?
Request a Project Estimate
Call or Text: 402-512-3818


Comments